
For a China pre-shipment inspection under ISO 2859-1, choose an AQL sampling plan by defining the inspection lot, selecting its code letter, and reading the final sample size and acceptance limits together. The code letter is a starting point: an arrow in the AQL column can move the plan to a different sample size.
This guide covers the lookup, the difference between General Level II and S-3, and how to count findings against the agreed limits. For the wider procurement sequence, browse the China sourcing guides.
What must be fixed before looking up a code letter?
Record the lot quantity, standard and edition, inspection level, severity, sampling type, counting basis and acceptance settings before drawing the sample. Changing any of these can change the plan or its interpretation.
An inspection lot is a defined quantity produced under essentially the same conditions. Start with the quantity for the single SKU and inspection lot presented. If an order includes different products or production conditions, identify the lots separately; adding their quantities together merely to obtain a different sampling row can obscure which goods the decision covers.
ISO 2859-1:2026, published in January 2026, is the current third edition. Put the contracted edition on the inspection brief. For an ANSI/ASQ plan, identify that standard and edition explicitly; ASQ lists Z1.4-2003 (R2018) in its standards overview.
Three settings need separate fields:
- Inspection level: general I, II or III, or a specified special level S-1 through S-4. It helps select the sample-size code letter.
- Severity: normal, tightened or reduced. It determines which severity table applies under the scheme’s switching rules.
- Sampling type: single, double or multiple. The selected examples here use normal, single sampling.
Agree the defect catalogue and counting basis as well. A count of nonconforming units and a count of individual nonconformities measure different things. Use the quality-control inspection guide to connect these settings to the purchase specification and approved sample.

How do lot size and AQL 2.5 or 4.0 determine Ac/Re?
Use lot size and inspection level to find the code letter; then use that letter and the AQL column to find the sampling plan. Read all three outputs: sample size n, acceptance number Ac, and rejection number Re.
The selected values below follow the normal single-sampling tables reproduced in PTI Technologies’ QA 1.0-1, Determine Sample Size—AQL Suppliers, Rev A, effective September 30, 2021, and KEYENCE’s Sampling Inspection technical guide. KEYENCE also provides the lot-size/code-letter table. For operational use, apply the tables in the standard and edition named in your inspection agreement.
Scroll horizontally to see all columns →
| Lot size, units | Code | Sample n, units | AQL 2.5 Ac / Re | AQL 4.0 Ac / Re |
|---|---|---|---|---|
| 281–500 | H | 50 | 3 / 4 | 5 / 6 |
| 501–1,200 | J | 80 | 5 / 6 | 7 / 8 |
| 1,201–3,200 | K | 125 | 7 / 8 | 10 / 11 |
| 3,201–10,000 | L | 200 | 10 / 11 | 14 / 15 |
| 10,001–35,000 | M | 315 | 14 / 15 | 21 / 22 |
For the 3,201–10,000-unit band at General Level II, the code is L. In these normal single-sampling tables, n = 200 units: AQL 2.5 gives Ac 10 / Re 11, while AQL 4.0 gives Ac 14 / Re 15. There are no arrow moves in the five rows and two AQL columns displayed above.
When counting nonconforming units, Ac is the largest count meeting that class’s acceptance criterion; Re is the count that triggers rejection under that plan. At L/200 and AQL 2.5, the boundary is therefore between 10 and 11 nonconforming units. Apply the other agreed class limits and test requirements before deciding the lot’s overall disposition.
The buyer assigns AQLs to defect classes. If the brief assigns 2.5 to major and 4.0 to minor, evaluate each against its own threshold and counting rule. Those assignments are procurement choices. AQL is an index for a sampling scheme; the actual defective percentage of an accepted lot remains uncertain. Obtain Ac/Re from the table rather than calculating it as a percentage of the sample.
What should you do when the table cell contains an arrow?
Stay in the selected AQL column, follow the arrow to the first available plan, and take that row’s sample size and Ac/Re together. Keeping the original sample size while borrowing another row’s acceptance number changes the plan.
PTI’s reproduced normal single-sampling table and accompanying instructions provide both directions:
Scroll horizontally to see all columns →
| Starting row | Move | Final plan |
|---|---|---|
| H / 50 units | Down to J | 80 units; Ac 1 / Re 2 |
| G / 32 units | Up to F | 20 units; Ac 0 / Re 1 |
In the downward move, the plan requires 80 units before the 1/2 criterion can be used. In the upward move, use the destination F/20 plan and its 0/1 criterion. PTI also applies a separate company zero-reject policy in its supplier procedure; the values above are the reproduced table’s Ac/Re pairs.
Resolve arrows for every selected AQL column. Different defect classes can lead to different final plans. Record the sample and thresholds for each class, and document how the inspector will draw and use those samples. If the required sample reaches or exceeds the lot quantity, inspect the lot in full under the applicable procedure.
General Level II vs S-3: what changes?
S-3 can select a much smaller sample than General Level II for the same lot-size band. Its acceptance thresholds change too. A special level is appropriate only where the resulting sampling risk is acceptable for the specified check.
For the same 3,201–10,000-unit lot-size band, the KEYENCE code-letter table and the reproduced normal single-sampling plans give:
Scroll horizontally to see all columns →
| Inspection level | Code | Sample n, units | AQL 2.5 Ac / Re | AQL 4.0 Ac / Re |
|---|---|---|---|---|
| General II | L | 200 | 10 / 11 | 14 / 15 |
| Special S-3 | F | 20 | 1 / 2 | 2 / 3 |
The historical MIL-STD-105E explains the rationale for special levels: relatively small samples where the larger sampling risks can be tolerated. That tradeoff matters when a test consumes units or takes substantial time. Specify the test method, sample allocation and acceptance rule separately from the appearance inspection, and follow any sample requirement imposed by the test method itself.
A drop, corrosion or functional check needs its own justified plan. Choosing S-3 solely to reduce the number of units tested leaves the risk decision unresolved. Conversely, applying the general visual-inspection sample to every destructive check can consume units unnecessarily.
How should critical, major and minor findings be counted?
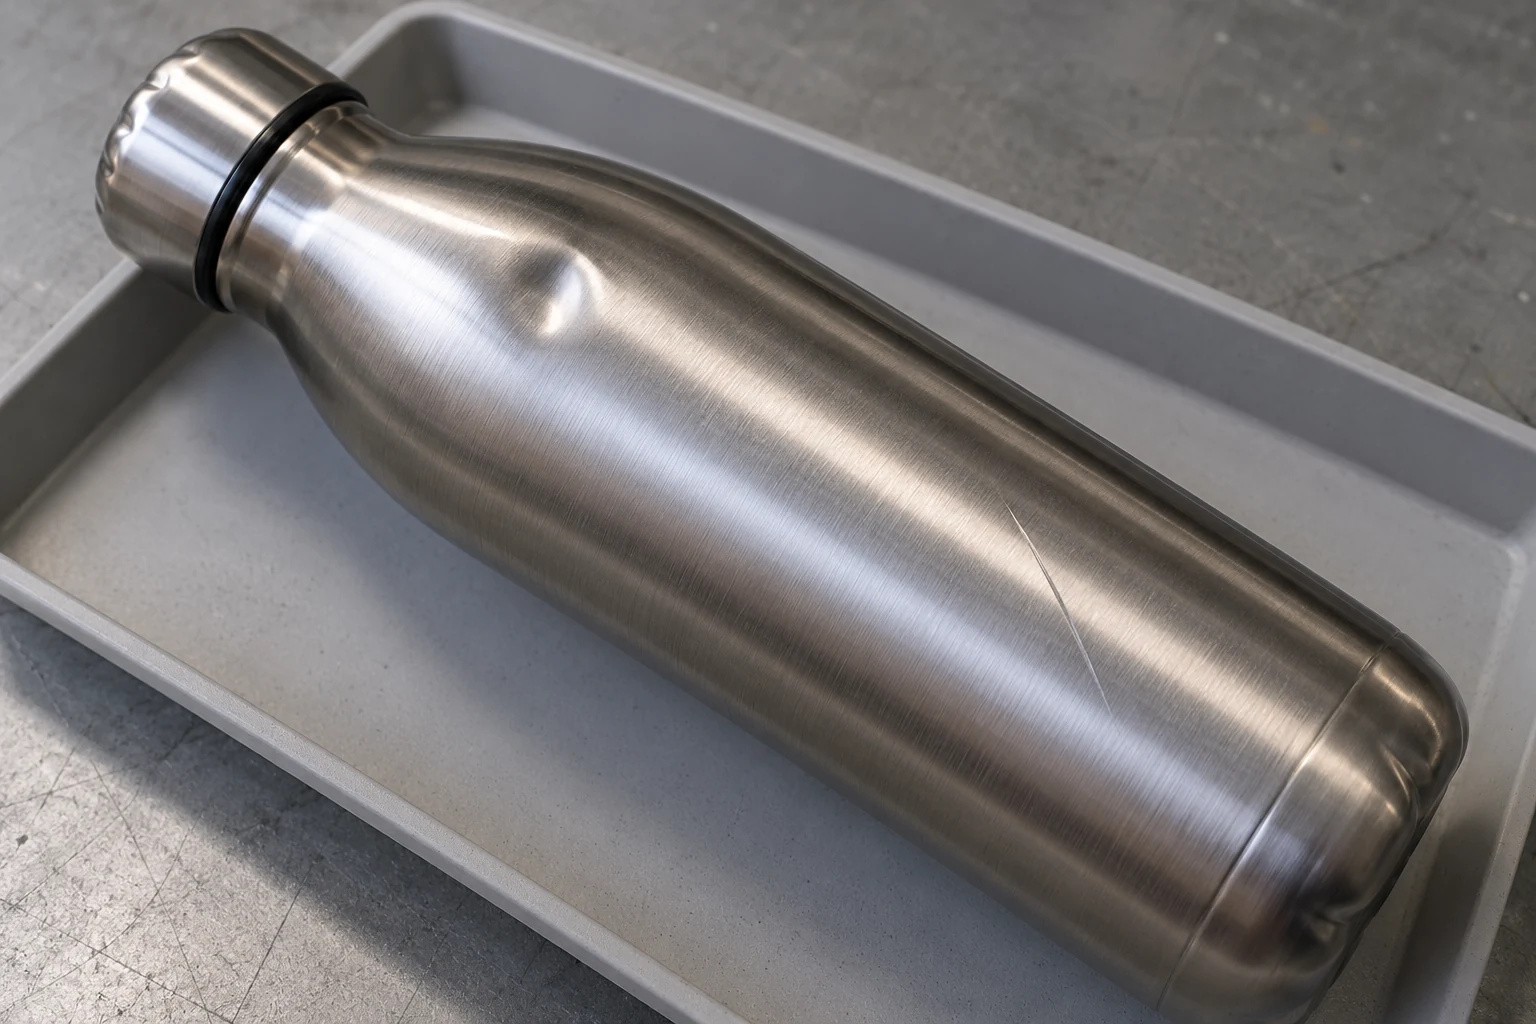
Classify against an agreed defect catalogue, then count using the metric specified in the plan. Critical findings concern hazardous or unsafe conditions; major findings can impair intended use; minor findings are less consequential departures from requirements. Product context and the approved specification determine the classification of an actual finding.
ISO 2859-1 distinguishes a nonconformity from a nonconforming unit. One inspected unit can contain several nonconformities. Under a highest-severity unit-classification convention, a unit with both a major and a minor finding counts as one major nonconforming unit; retain both findings in the defect log. That convention is described in historical MIL-STD-105E’s defective-unit definitions.
A plan based on nonconformities per 100 units instead counts individual findings and can record multiple findings on one unit. Name the basis in the report so the reader can reproduce the count. Keep each finding attached to a unit identifier, photograph and specification reference.
For a zero-acceptance critical rule, write Ac = 0 / Re = 1, together with the critical-check sample size, method and escalation action. This states the operational rule more precisely than “critical AQL 0.” The reproduced tables use positive AQL columns. Zero critical findings in a sample means none were observed in those inspected units; safety requirements and any required testing still apply to the product.
What belongs in the inspection brief and final report?
The brief should let the inspector reproduce the lookup, and the report should show how the observed counts meet or exceed each criterion. Use the quality-control checklist to capture these fields alongside the product checks.
Before inspection, record:
- The single-SKU lot identifier, presented quantity and carton locations.
- The standard and edition, sampling type, severity and general inspection level I, II or III.
- Any separately specified test level S-1 through S-4, its test method and sample allocation.
- Critical, major and minor definitions, their AQLs or explicit acceptance rules, and the counting basis.
- Starting code, any arrow destination, final sample size and Ac/Re for each class or test.
After inspection, add the actual sample inspected, observed counts, defect evidence and disposition against each acceptance criterion. Keep the buyer’s shipment-release decision distinct from the sampling result. The China pre-shipment inspection guide explains the report, rework and release handoff.
Prepare the sampling section of the quality-control checklist for your inspector: enter the single-SKU lot quantity, appearance inspection level I/II/III, separately specified test level S-1–S-4, and critical/major/minor acceptance settings. Attach the governing standard and edition, severity, sampling type and counting method so the resulting brief identifies the exact lookup and decision involved.
Frequently asked questions
Does AQL 2.5 mean 2.5% of the shipment may be defective?
AQL indexes a sampling scheme for process quality across lots. Use the table's sample size and Ac/Re pair to evaluate the inspected units. The actual defective percentage in an accepted shipment remains subject to sampling uncertainty, including the condition of unsampled units.
Is General Level II the same as normal inspection?
Level II selects a code letter from the lot-size table. Normal inspection identifies the severity of the sampling table. A complete brief names both, together with the sampling type, AQLs and governing edition. Switching severity follows the agreed scheme's rules.
Can S-3 replace Level II for every inspection?
Choose S-3 only for a specified check whose smaller sample and associated sampling risk are acceptable. Keep its sample and acceptance rules separate from the general inspection plan. A product or test-method requirement may determine the sample size instead.
Sources
- ISO 2859-1:2026 — Sampling schemes indexed by acceptance quality limit : International Organization for Standardization Accessed October 27, 2026.